Best AutoCAD & Civil Engineering Software Course in Phagwara
Master architectural drafting and structural design at Big Brains Computer Institute — Phagwara's trusted center for AutoCAD 2D/3D, Revit Architecture BIM, STAAD.Pro, ETABS & Civil 3D. 100% practical training on real building plans and structural blueprints.
Why students choose us
- AutoCAD 2D Floor Plans, Elevations & Sections
- 3D Modeling, Rendering & Isometric Views
- Revit Architecture (BIM) Building Design
- STAAD.Pro & ETABS Structural Analysis
- Online Verifiable ISO Certificate
#1 AutoCAD & Civil CAD Institute in Phagwara
Established in 2019 under Managing Director Mr. Satinder Singh, Big Brains Computer Institute (located on First Floor, Ohri Building near Sugar Mill Chowk, Phagwara Bus Stand) is Phagwara’s leading ISO 9001:2015 certified CAD training center with a 5.0-star rating across 174+ Google reviews. Big Brains provides 100% practical training on real building blueprints in AutoCAD 2D drafting, 3D architectural rendering, Revit BIM, STAAD.Pro structural analysis, ETABS, and Civil 3D with verifiable online certificates and 100% placement support.
AutoCAD & Civil Engineering Software Course in Phagwara
Looking for the best AutoCAD course in Phagwara? Welcome to Big Brains Computer Institute — an ISO-certified CAD center near Phagwara Bus Stand. Our civil software course is specifically designed for civil engineers, Polytechnic diploma students, architects, and draftspersons aiming to excel in architectural planning and structural design.
Master 2D drafting in AutoCAD, 3D building modeling in Revit Architecture BIM, structural load calculations in STAAD.Pro, multi-story building analysis in ETABS, and infrastructure road planning in Civil 3D.
Guided by experienced CAD engineers, you receive step-by-step practical lab practice working on real-world construction blueprints.
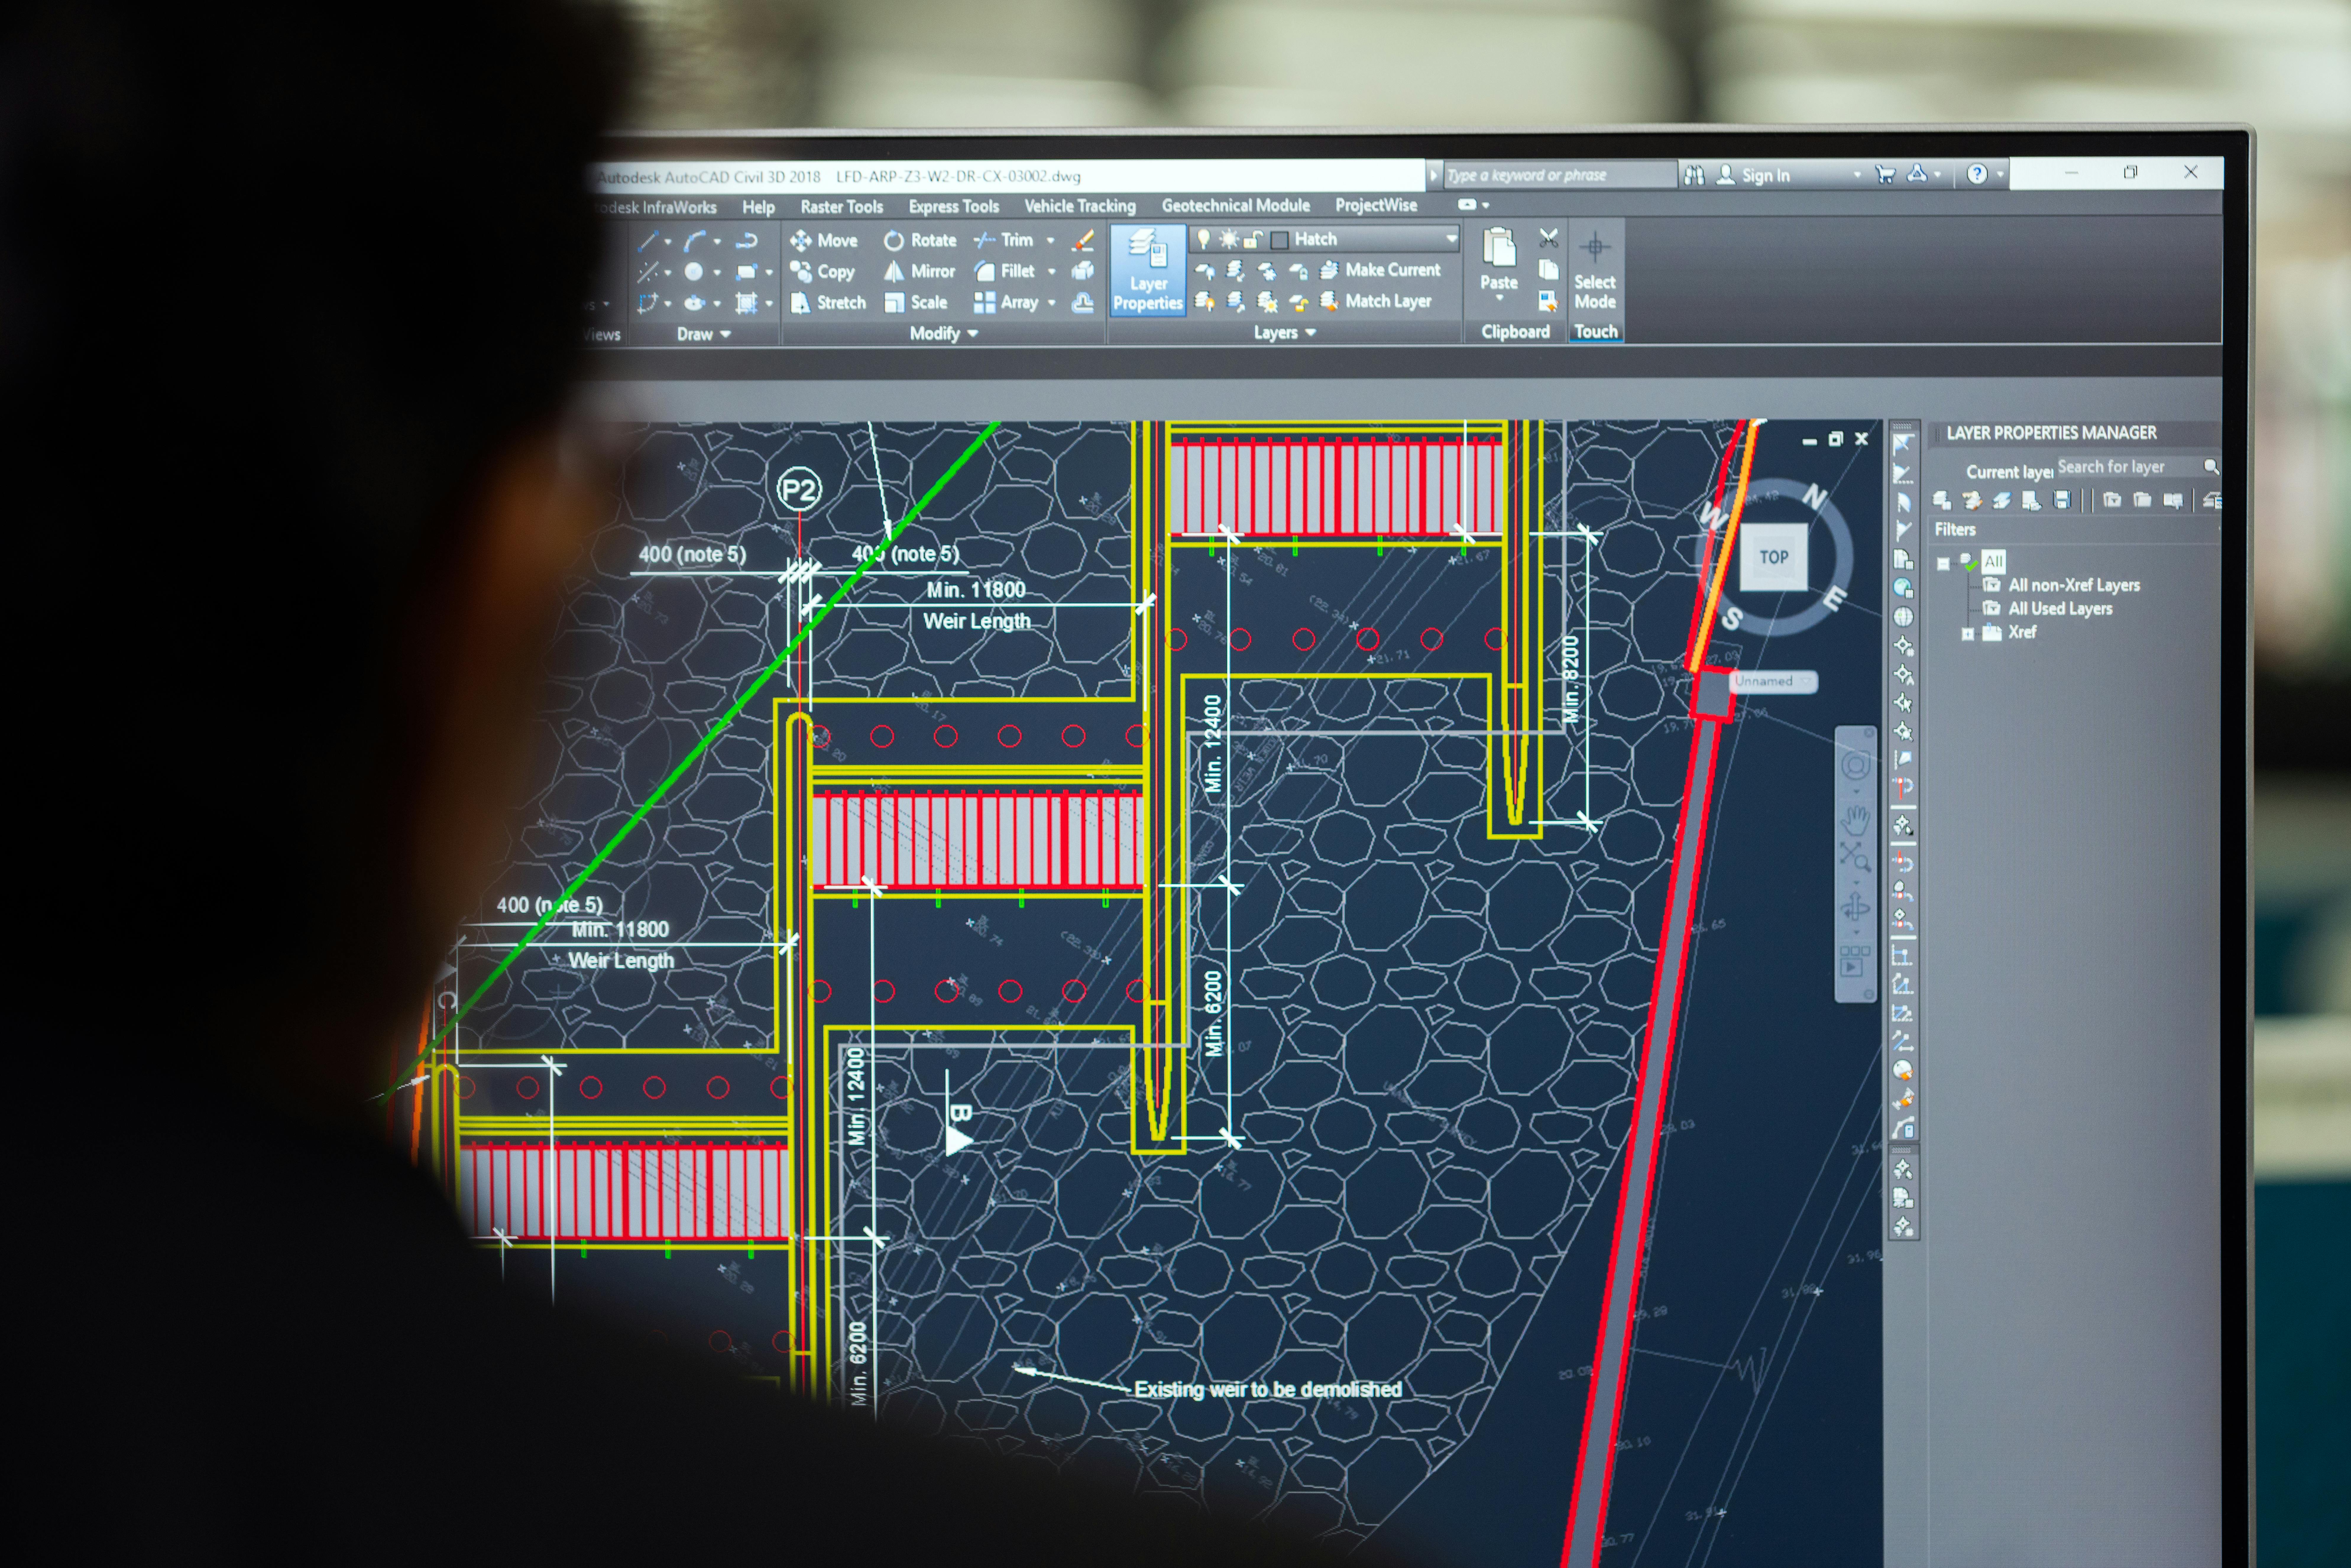
Why We Are Phagwara's Preferred CAD Center
Practical, blueprint-focused engineering software training built for real career success.
Real Architectural Blueprints
Work on real residential & commercial floor plans, cross-sections, and structural layouts.
Revit Architecture BIM
Learn Building Information Modeling (BIM) to generate 3D models, schedules, and 2D views simultaneously.
STAAD.Pro & ETABS
Perform load analysis (dead, live, wind, seismic) and RCC column/beam structural design.
Civil 3D Infrastructure
Design highways, terrain surfaces, pipe networks, and earthwork volume calculations.
MS Project & Primavera
Plan construction timelines, resource allocation, critical path method (CPM), and project budgets.
Verifiable ISO Certificate
ISO-recognised CAD certificate you can verify online — trusted by architectural & engineering firms.
Course Curriculum — 16 Practical CAD Modules
The most comprehensive civil engineering CAD syllabus in Phagwara. Click any module to see inside.
Engineering Drawing & CAD Interface
+Understand engineering drawing standards, coordinate systems (Absolute, Relative, Polar), units, and limits in AutoCAD.
- AutoCAD user interface & workspace setup
- Command line navigation & function keys
- Drawing units, limits & grid snap settings
- Object snap (OSNAP) & tracking setup
AutoCAD 2D Drafting Commands
+Master draw and modify commands: Line, Polyline, Circle, Arc, Rectangle, Move, Copy, Offset, Trim, Extend & Array.
- Basic & advanced 2D draw commands
- Modify tools: Fillet, Chamfer, Mirror & Scale
- Layer management, colors & linetypes
- Hatch patterns & gradient shading
Architectural Floor Plans & Layouts
+Draft detailed residential and commercial building floor plans with wall thickness, doors, windows & furniture blocks.
- Creating double line wall layouts
- Inserting standard door & window blocks
- Dimensioning styles & multiline text
- Calculating room areas & carpet area
Building Elevations & Cross-Sections
+Draw front, side, and rear building elevations, as well as detailed vertical cross-sections through staircases.
- Projecting elevation lines from 2D plans
- Drawing staircase, roof slab & footing sections
- Adding parapet walls & sunshade chajja details
- Architectural symbols & callouts
AutoCAD 3D Modeling Fundamentals
+Transition from 2D to 3D using Extrude, Presspull, Revolve, Sweep, Loft, and Boolean operations (Union, Subtract).
- 3D solid primitives & UCS manipulation
- Extrude, Presspull & Loft commands
- 3D Rotate, 3D Move & 3D Array
- Creating 3D walls, doors & window openings
3D Rendering & Materials in AutoCAD
+Apply realistic textures (brick, glass, wood, concrete), configure daylighting, artificial lights, and camera walkthroughs.
- Attaching materials & texture mapping
- Setting up sun position & spot lights
- Camera placement & 3D view angles
- High-resolution photorealistic rendering
Revit Architecture BIM Basics
+Learn Building Information Modeling (BIM) workflow in Autodesk Revit — creating parametric walls, floors & roofs.
- Revit BIM concept & project setup
- Parametric 3D walls, curtain walls & doors
- Creating multi-story levels & grids
- Adding parametric roofs, ceilings & floors
Revit Schedules, Views & Sheet Layouts
+Generate door/window schedules, material takeoff quantities, 3D perspective camera views, and printable title blocks.
- Automated door & window quantity schedules
- 3D camera walkthrough rendering
- Setting up sheet layouts & title blocks
- Exporting Revit models to DWG & PDF
STAAD.Pro Structural Analysis
+Learn structural geometry creation, beam & column property assignment, support definition, and load combinations in STAAD.Pro.
- Creating structural 3D frame geometry
- Assigning concrete & steel material properties
- Applying Dead Load, Live Load & Wind Load
- Analyzing bending moment & shear force diagrams
RCC Beam & Column Structural Design
+Perform IS 456 design code checks for reinforced concrete (RCC) beams, columns, footings, and slab reinforcement schedules.
- IS 456 concrete design code parameters
- Checking beam & column reinforcement areas
- Foundation & footing structural design
- Generating steel rebar detailing reports
ETABS Multi-Story Structural Modeling
+Master ETABS software for modeling high-rise multi-story buildings, shear wall design, and seismic earthquake load analysis.
- 3D grid modeling for multi-story towers
- Assigning slab diaphragms & shear walls
- IS 1893 seismic earthquake load calculations
- P-Delta & dynamic response spectrum analysis
Autodesk Civil 3D Infrastructure Planning
+Work on civil infrastructure projects: creating terrain surfaces from survey points, road alignments, and corridor modeling.
- Importing GPS/total station survey points
- Creating TIN surfaces & contour maps
- Road horizontal & vertical alignment design
- Cut and fill earthwork volume calculations
MS Project & Primavera P6 Scheduling
+Manage construction project timelines, Work Breakdown Structure (WBS), Gantt charts, resource leveling, and budgets.
- Creating Work Breakdown Structure (WBS)
- Defining task dependencies & Critical Path Method (CPM)
- Assigning labor, equipment & material resources
- Tracking construction progress vs baseline
Structural Detailing & Reinforcement Drawings
+Draft professional rebar detailing drawings for footings, columns, beams, slabs, and lintels per Indian Standards.
- Footing rebar layout & section details
- Column lap length & stirrups spacing details
- Beam reinforcement bar bending schedules (BBS)
- One-way & two-way slab rebar drawings
Plotting, Printing & Title Block Setup
+Master Layout Paper Space in AutoCAD, setting up custom title blocks, plot scale (1:100, 1:50), and exporting PDF blueprints.
- Model space vs Paper space layout tabs
- Creating company title blocks with attributes
- Setting up plot scale & CTB pen assignments
- Batch plotting multiple drawings to PDF
CAD Portfolio & Job Interview Preparation
+Compile a professional CAD drafting portfolio of building plans & structural drawings to impress architectural and CAD employers.
- Building a 10-drawing architectural blueprint portfolio
- Drafting speed test simulations (shortcuts practice)
- Cracking CAD Drafter & Civil Engineer interview tests
- 100% placement assistance with top engineering firms
Industry Standard CAD & BIM Software
We train you on the exact tools used by top architectural firms and civil construction companies.
AutoCAD 2D/3D
Revit BIM
STAAD.Pro
Civil 3D
10+ Engineering Software You Will Master
Hands-on experience with standard civil & mechanical drafting software.
AutoCAD 2DAutoCAD 3DRevit ArchitectureSTAAD.ProETABSAutodesk Civil 3DMS ProjectPrimavera P63Ds MaxV-Ray RenderGoogle SketchUpJobs You Can Apply For
After completing this course, you can start a career as a:
AutoCAD Drafter
Revit BIM Modeler
Architectural Drafter
Structural Detailer
Civil Site Engineer
Construction Scheduler
Freelance CAD Designer
3D Visualizer
Course Fees & Duration
Book a free demo class first — decide only after you've seen a live class.
Start With a Free Demo
Meet the CAD trainers, sit in a live drafting class, and decide only after you've seen it yourself — zero commitment.
💳 Affordable course fee with easy EMI options.
Watch Our Students' Reviews
Hear directly from Big Brains students on our YouTube channel.
"Big Brains is the best CAD institute in Phagwara. The AutoCAD 2D/3D and Revit BIM practical sessions helped me crack my civil drafting interview!"
"I completed my AutoCAD 2D drafting course here. The teachers explain floor plans and shortcut commands very clearly."
"Best computer institute in Phagwara for civil engineering software. 100% practical lab practice on real blueprints!"
Frequently Asked Questions
Common questions about our AutoCAD and civil engineering software course in Phagwara.
Big Brains Computer Institute, near Phagwara Bus Stand, offers the best AutoCAD & civil software course in Phagwara. It is an ISO-certified institute with 100% practical training in AutoCAD 2D/3D, Revit BIM, STAAD.Pro, ETABS & Civil 3D.
Civil & Mechanical engineering students, Polytechnic diploma holders, architects, interior designers, and beginners looking to become CAD drafters.
The fee is affordable and flexible with easy EMI options. For the latest fee structure and discount offers, call +91 84272-34590 or book a free demo class.
The course duration is 2 to 3 months with daily practical lab practice drawing real building blueprints.
Yes. We provide 100% placement assistance and connect students with architectural firms and construction companies for CAD Drafter and Site Engineer roles.
Yes. Both 3D AutoCAD rendering and Revit Architecture BIM are fully included in the practical syllabus.
Yes. Attend a free 2-day demo class to experience live AutoCAD drafting before enrolling.
Ready to Start Your Engineering CAD Career?
Join the best AutoCAD & civil engineering software institute in Phagwara. Book your free demo class today.
Call +91 84272-34590 WhatsApp Us